
Why Almost Every Brief On My Desk Now Includes DALI
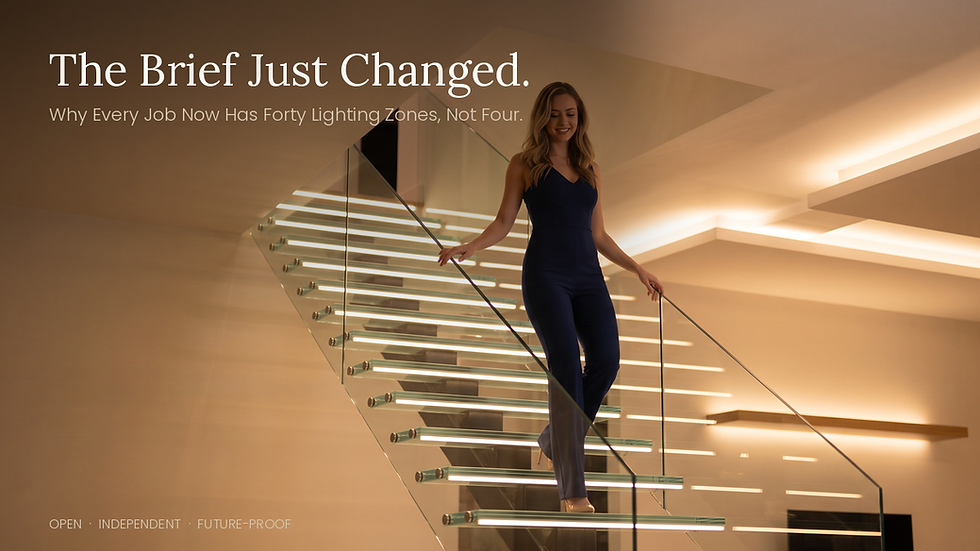
I've noticed a pattern in the briefs landing on my desk this year. It used to be a handful of downlights and maybe a dimmer switch by the door. Now the brief arrives with a cove detail around the ceiling perimeter, LED strip under every floating shelf, lighting built into the staircase treads, and joinery lit from below so it looks like it's floating. And more often than not, the client or the architect has already written "DALI" somewhere in the spec before I've said a word about it.
So is this an actual shift, or am I just noticing it because it's what I look for? I went and checked.
It's not just my clients
The design trade press for 2026 is saying the same thing, independently of anything I'm seeing on site. The idea of lighting a room with one overhead fixture is being treated as outdated. The current standard is layered lighting: an ambient base layer (recessed or cove lighting), a task layer (under-cabinet, vanity, desk), and an accent layer that highlights architecture, art, or texture using track lighting, wall washers, and LED strip.
Cove lighting, recessed linear strips, and backlit panels are being designed as part of the architecture itself now, not bolted on afterward. Reveals and recesses get built into the ceiling and joinery specifically to hide the light source. Warm colour temperatures, mostly 2700 to 3000 Kelvin, have become the default for the parts of a home people actually live in, replacing the cooler, flatter white that dominated for years. This isn't a boutique aesthetic reserved for one or two show homes. It's showing up across residential, hospitality, and commercial fit-outs at the same time.
Two things changed to make this affordable at scale. LED strip and driver technology matured, COB strips especially, which give a continuous line of light instead of visible individual dots, and tunable white strips that shift from warm to cool through the day. And architects started treating a lighting plan the way they treat a floor plan, something designed up front rather than an electrician's afterthought.
Why that pushes the spec toward DALI
Here's the part that's more about wiring economics than design taste. Once you commit to layered, zoned lighting, the sheer number of individually controlled runs goes up fast. A room that used to have three or four switched circuits can easily end up with fifteen or twenty separate lighting zones once you count every cove run, every shelf, the stair treads, and the joinery.
A basic 0 to 10V dimming setup runs a dedicated pair of wires from each zone back to its own controller, and it starts to strain in practice once you're much past ten luminaires on one controller, with no way to know a driver has failed until someone notices the dark patch on the ceiling. Multiply that by twenty zones in one room and you're either running a lot of extra cable or accepting that half your "zones" get lumped onto the same switch, which defeats the point of doing this at all.
DALI runs multiple addressable drivers off a shared two-wire bus, up to 64 devices on a single line, each one individually or group addressable, each one able to report back if it's faulted. The wiring doesn't get more complicated as the zone count climbs from four to forty, because you're not adding a new dedicated run for every extra zone, you're adding another address on the same bus. That's the real reason DALI keeps showing up in these briefs. It's the only sane way to wire the amount of lighting people are now asking for.
I wrote a longer piece a few weeks back on how the DALI-KNX relationship actually works at the protocol level, DALI-2 certification, tunable white, driver diagnostics, if you want the technical detail. This post is really about the demand side: why the requests changed, not how the gateway does its job.
What this means at brief stage
The practical upshot is that lighting can't be an afterthought anymore, not if the brief includes this much accent work. Driver locations, DALI backbone runs, and power supply sizing need to be decided at design stage, before conduit goes into the slab, the same way I'd argue for the rest of the bus. Retrofitting forty addressable zones after drywall and joinery are finished is a miserable, expensive exercise, and I'd rather have that conversation with an architect in month one than with a frustrated client in month nine.
If your build is heading this way, or you're not sure whether it needs to, it's worth talking through at the design stage rather than once the electrician's already on site.
Just a conversation about what the project needs.
Wayne
wayne@knxlogic.co.za | 082 564 3982 | www.knxlogic.co.za


Comments